
Free in-home measure and quote - PGT, CGI and CWS impact lines compared on your actual openings, style by style
Sliding glass doors
Impact garage doorsPGTCGI
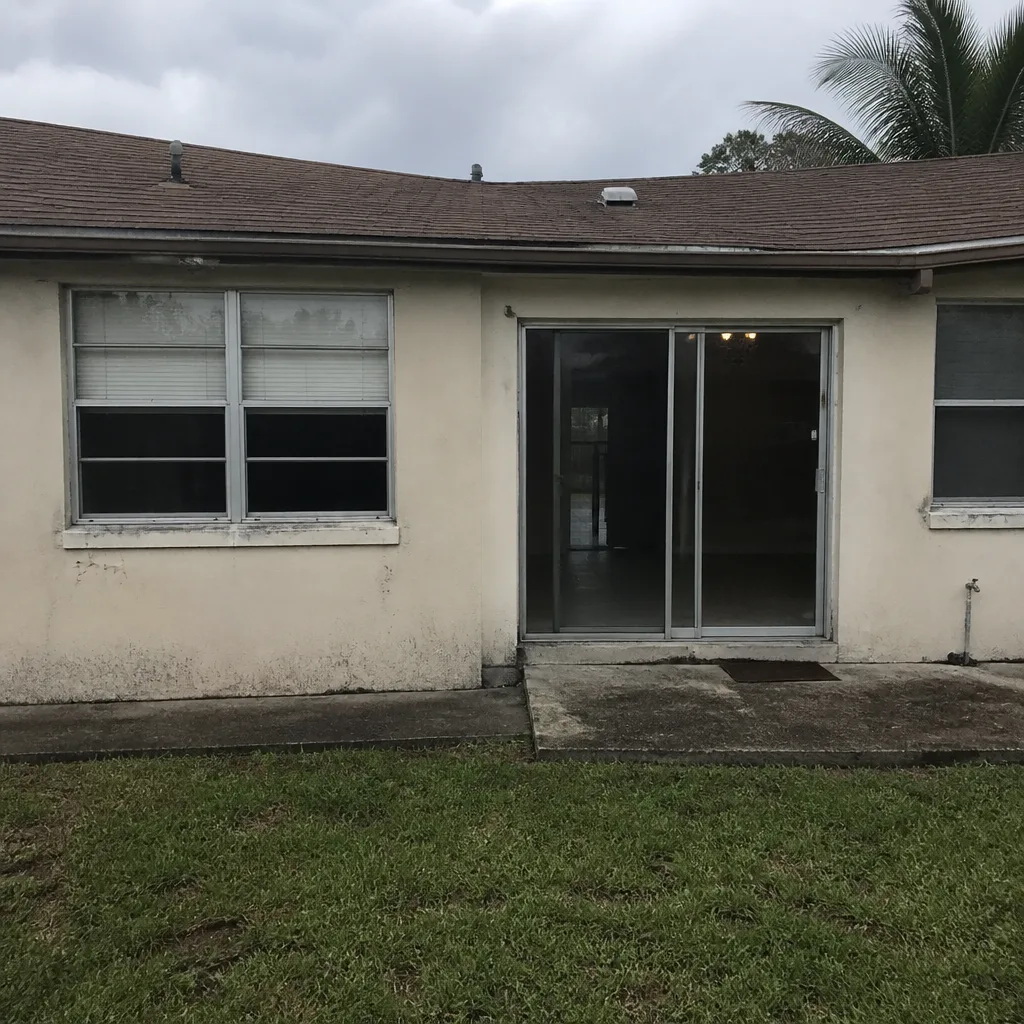 Before
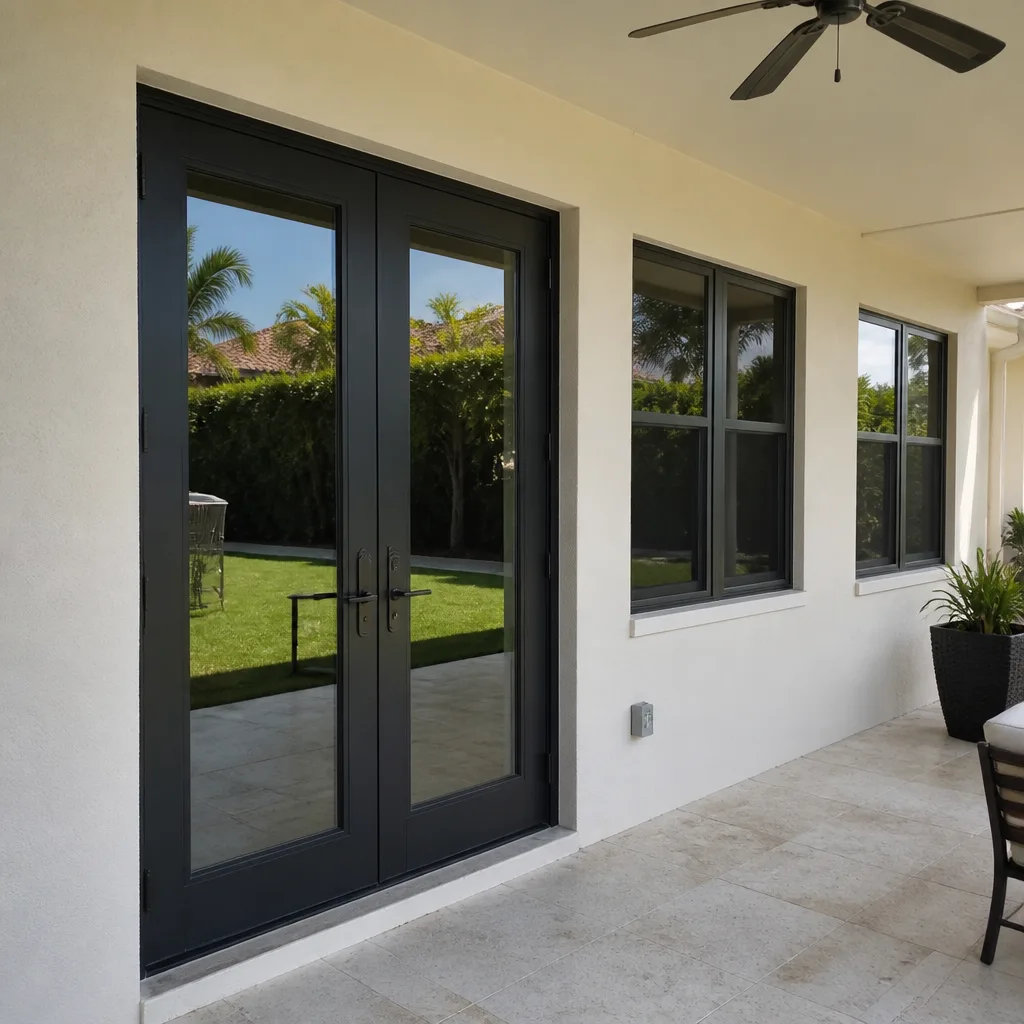 After
After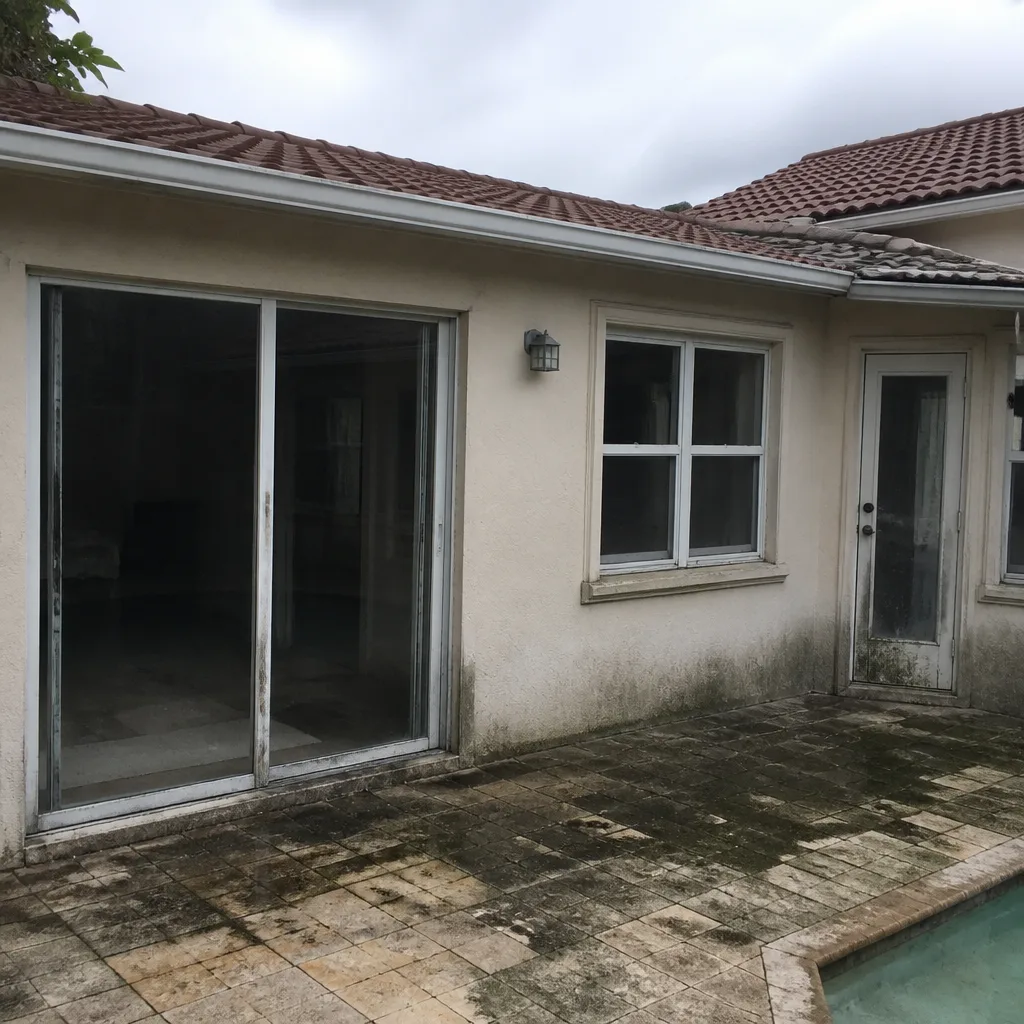 Before
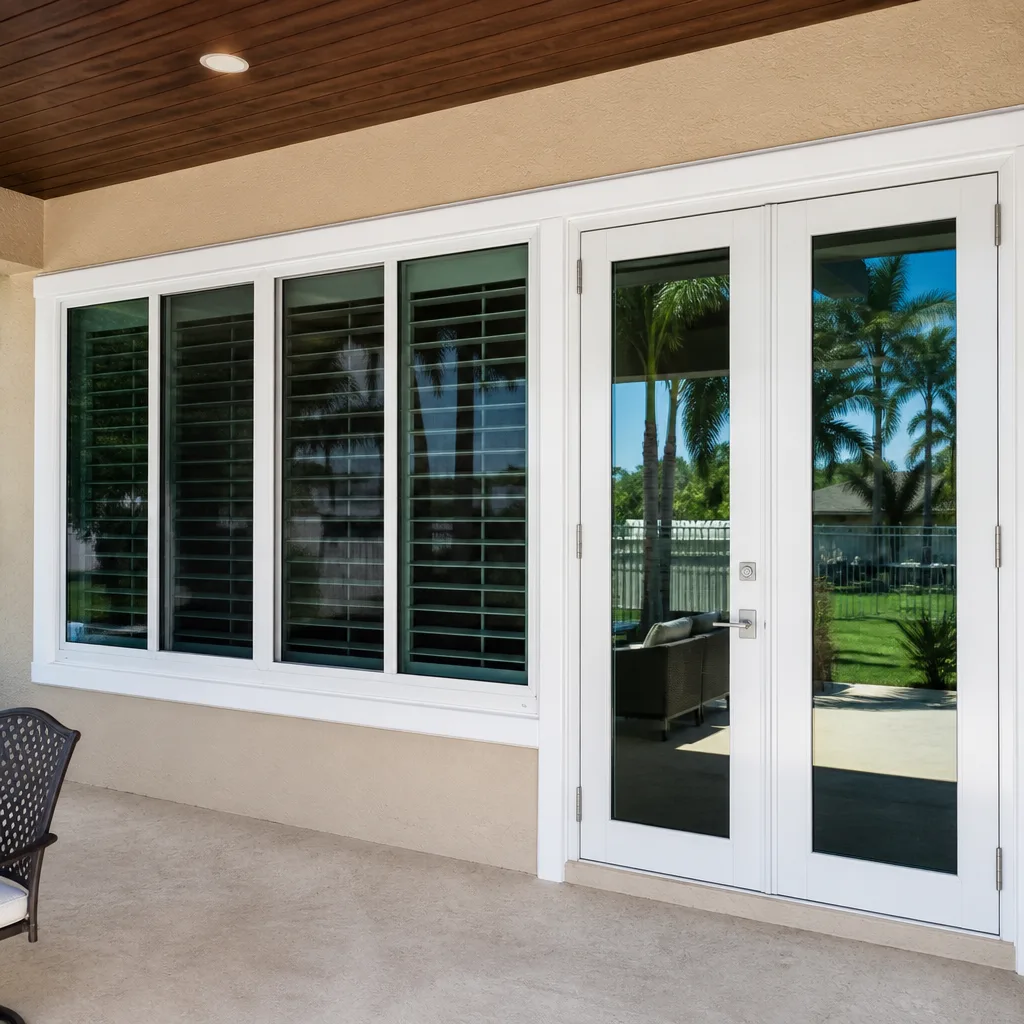 After
After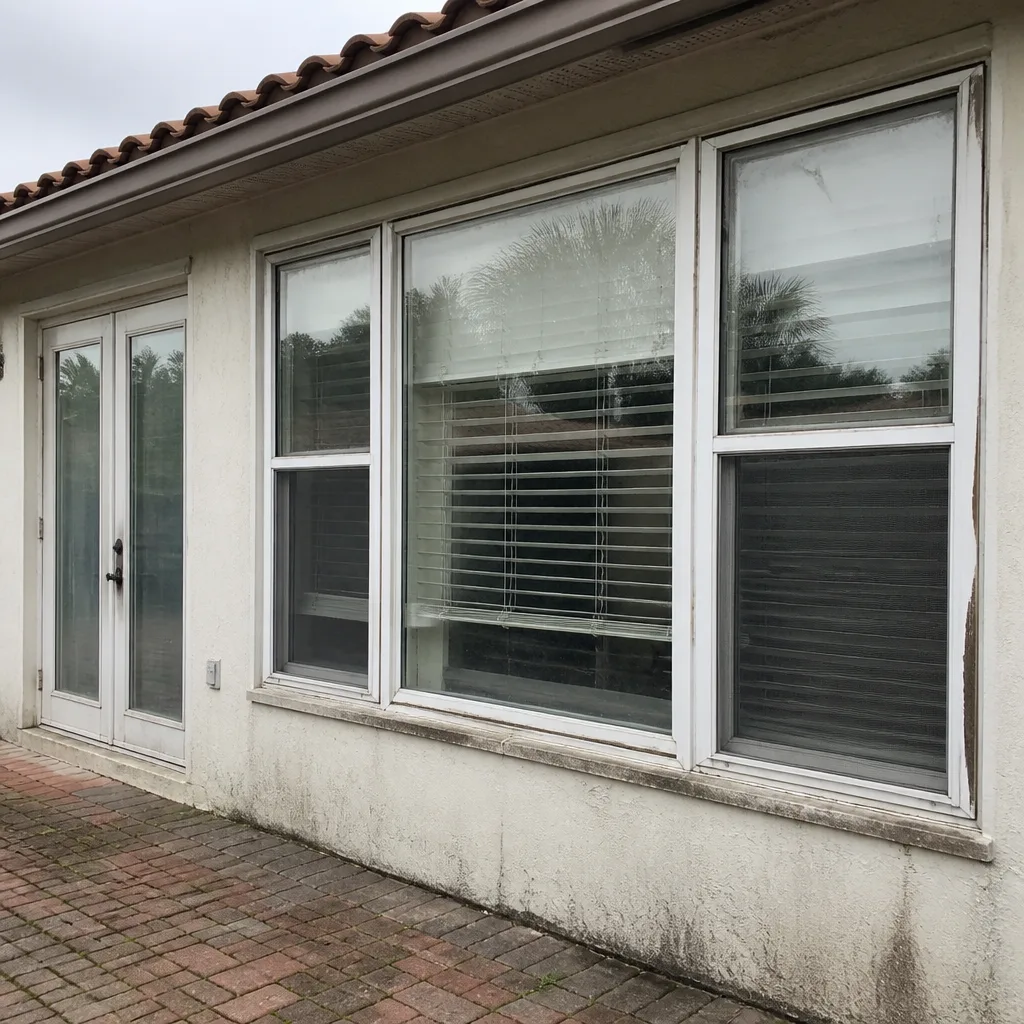 Before
 After
AfterArched & Custom Doors in Wellington, FL
Arched and custom door installation in Wellington typically involves a fabrication timeline of 8 to 12 weeks, with total project costs often ranging from $3,500 to $9,000 depending on the material, the complexity of the arch geometry, and whether structural modifications to the header are required. Because arched doors require precise templating to match existing masonry or framing, they are rarely off-the-shelf products. At TruePane Windows & Doors, we handle the entire process from the initial site measurement to the final weather-sealing with our Door Installation services, ensuring the unit meets both Florida hurricane impact codes and your home’s architectural requirements. Call (561) 349-4826 to schedule a consultation.
When you are looking for custom or arched entryways or Entry & Swing Doors, you are usually trying to solve a specific problem. Perhaps you live in one of the established Wellington neighborhoods where the original builder-grade door has begun to bind, rot, or lose its seal. Maybe you are renovating a home to match a specific Mediterranean or colonial aesthetic. Whatever your reason, you need a door that operates correctly. At TruePane Windows & Doors, we have spent years serving local communities, and we have learned that a door is only as good as its installation. If the frame is not square, the door will bind, the weatherstripping will fail, and the Florida heat will find a way inside. We do not just hang doors; we ensure the opening is true, the threshold is solid, and the manufacturer warranties are registered before we leave your driveway.
For those looking for standard replacement options, you can also view our general Door Installation in Wellington service page to see how we handle traditional openings. If you are starting your search from the beginning, you can return to our home page to see the full scope of our glazing and door services.
When You Need Arched & Custom Doors
Homeowners in Wellington often reach out to us when they realize that a standard rectangular door or Bifold & Folding Doors simply cannot replace what they currently have, or when they are tired of dealing with maintenance issues on a custom-built unit. Here are the common scenarios where our team gets the call:
- The existing arch has settled: Over time, the framing above an arched door can shift. If your door is scraping against the jamb or leaving a visible gap at the top of the curve, the structural integrity of the frame may be compromised. We assess whether the door needs replacement or if the surrounding structure requires reinforcement.
- Water intrusion in the rainy season: Arched doors are notoriously difficult to seal. If you notice water pooling at the threshold or staining on your interior flooring after a heavy Wellington storm, the weatherstripping or the sill pan installation is likely failing. We specialize in correcting these drainage issues.
- Historical or architectural matching: Many homes in Wellington feature specific architectural styles that require custom dimensions. We work with manufacturers like Andersen, Pella, and Marvin to source units that match the character of your home while providing modern energy efficiency and security.
- Hardware and material degradation: Custom wood doors often suffer from sun exposure and humidity. If your door is warping, cracking, or the finish is peeling beyond repair, we can replace the unit with a high-performance fiberglass or composite alternative that mimics the look of wood without the maintenance requirements.
- Security upgrades: If your current custom door lacks modern multipoint locking systems or impact-rated glass, you are not just dealing with an inconvenience. It is a security risk. We install impact-rated custom doors that meet rigorous building codes.
Our Arched & Custom Doors Process
We do not believe in guesswork. When you choose TruePane Windows & Doors, you are choosing a process that Dale Kessler established in 2008, rooted in the principle that if the pane is not true, the job is not done. Here is how we handle custom and arched door projects:
- The Physical Template: For arched openings, a measurement with a tape measure is rarely enough. We create a physical template of your existing arch. This ensures that the new door jamb follows the exact curve of your home’s opening, preventing gaps that lead to air leaks.
- Side-by-Side Quoting: We bring samples and manufacturer literature to your home. We quote different lines from builders like Pella, Andersen, and Marvin side-by-side on paper. You see exactly what you are paying for, including the differences in glass performance, frame material, and warranty coverage.
- The Keystone Standard: Before we finalize the order, we explain the Keystone Standard. This is our commitment to you: we register both manufacturer warranty layers in writing before the truck leaves your driveway. You will not have to chase down paperwork or argue over coverage later.
- Professional Installation: Our technicians are background-checked and uniformed. They arrive with the tools to handle structural adjustments, not just a drill and a level. If we find that the rough opening needs modification, we handle it on-site.
- The Done Right Promise: Once the door is installed, we test it. We check the swing, the seal, and the hardware. If it is not right, we make it right. There is no fine print that excludes labor or hardware from this promise.
Arched & Custom Doors Pricing in Wellington
Pricing for custom and arched doors or Double & French Doors is inherently higher than standard door replacement because of the specialized fabrication required. We do not provide “ballpark” figures over the phone because a custom door that does not fit is useless. However, we believe in a square deal, which means upfront pricing with no surprise line items on the final bill. Below are the factors that influence the cost of your project.
| Project Component | Estimated Range |
|---|---|
| Standard Arched Replacement (Insert) | $3,500 - $5,500 |
| Full-Frame Custom Arched Door | $5,500 - $9,000+ |
| Structural Header Modification (if needed) | $800 - $2,000 |
| High-Performance Impact Glass Upgrade | $500 - $1,200 |
Please note that these are estimates. Factors such as hardware finishes, material choice (wood vs. fiberglass), and the level of trim work required will change the final price. We offer free estimates for all projects. If you have a repair need, we also offer a free written repair estimate. Call (561) 349-4826 to schedule your on-site assessment.
FAQs - Arched & Custom Doors
Can you match the exact arch of my existing door?
Yes, we can match almost any existing arch geometry. We use physical templating rather than relying on measurements alone to ensure the new door frame follows the curve of your home’s opening precisely. This is critical for preventing air and water infiltration in the Florida climate.
How long does it take to get a custom arched door?
Because these units are built to order, the timeline is typically 8 to 12 weeks from the date of order. We provide a firm delivery window once the manufacturer confirms the production schedule, and we will be there when we say we will be there to install it.
Is it cheaper to repair my existing arched door or replace it?
In many cases, if the wood is rotting or the structural seal is broken, replacement is more cost-effective in the long run. Repairing a rotten arched jamb often costs nearly as much as a new unit once you factor in the specialized labor required to match the curve. We will give you an honest assessment during your free estimate-if a repair is the better path, we will tell you.
Do you handle the permit process for custom doors in Wellington?
Yes, for jobs that require structural changes or major exterior modifications, we manage the permit process to ensure everything complies with local building codes. We treat your home as if it were our own, ensuring all work is up to code and inspected properly.
A Note on Safety and Structural Integrity
When dealing with arched doors, it is common to find that the header-the structural beam above the door-has settled or was not framed to support the weight of a modern, heavy impact-rated door. Attempting to modify this opening yourself is dangerous. The header supports the weight of the wall above the door, and improper removal or adjustment can lead to structural failure, cracked drywall, or even roof sag. Our technicians are trained to evaluate the structural load of your opening before we remove a single screw. If your door is binding or the arch is cracking, do not attempt a DIY fix. Call us at (561) 349-4826, and we will perform a safe, professional evaluation.
Our team is available 24 hours a day, 7 days a week. When you call, you will speak to a live person, not a recording. We are a company that plans to be in Wellington for another years, and we stand behind every job we do. Whether you need a simple door repair or a complex custom arched installation, we are ready to help. Call (561) 349-4826 for your free estimate today.
Written by Dale Kessler, Owner at TruePane Windows & Doors, serving Wellington.
Six Reasons Homeowners Choose TruePane Windows & Doors
Impact systems engineered to design pressures up to +/-100, matched to your wind zone - your openings hold when the storm arrives.
Low-E insulated impact glass from our manufacturer lines commonly cuts monthly cooling bills 20-30%.
Laminated impact glass shuts out up to 40% of outside noise - traffic, neighbors, weather.
Monitoring services run $30-90 a month. Laminated impact glass resists forced entry around the clock, with no subscription.
Florida homeowners average around 25% savings on the windstorm portion of their policy after protecting every opening - some homes qualify for more.
A full impact package upgrades curb appeal, buyer confidence and appraised value in one project.